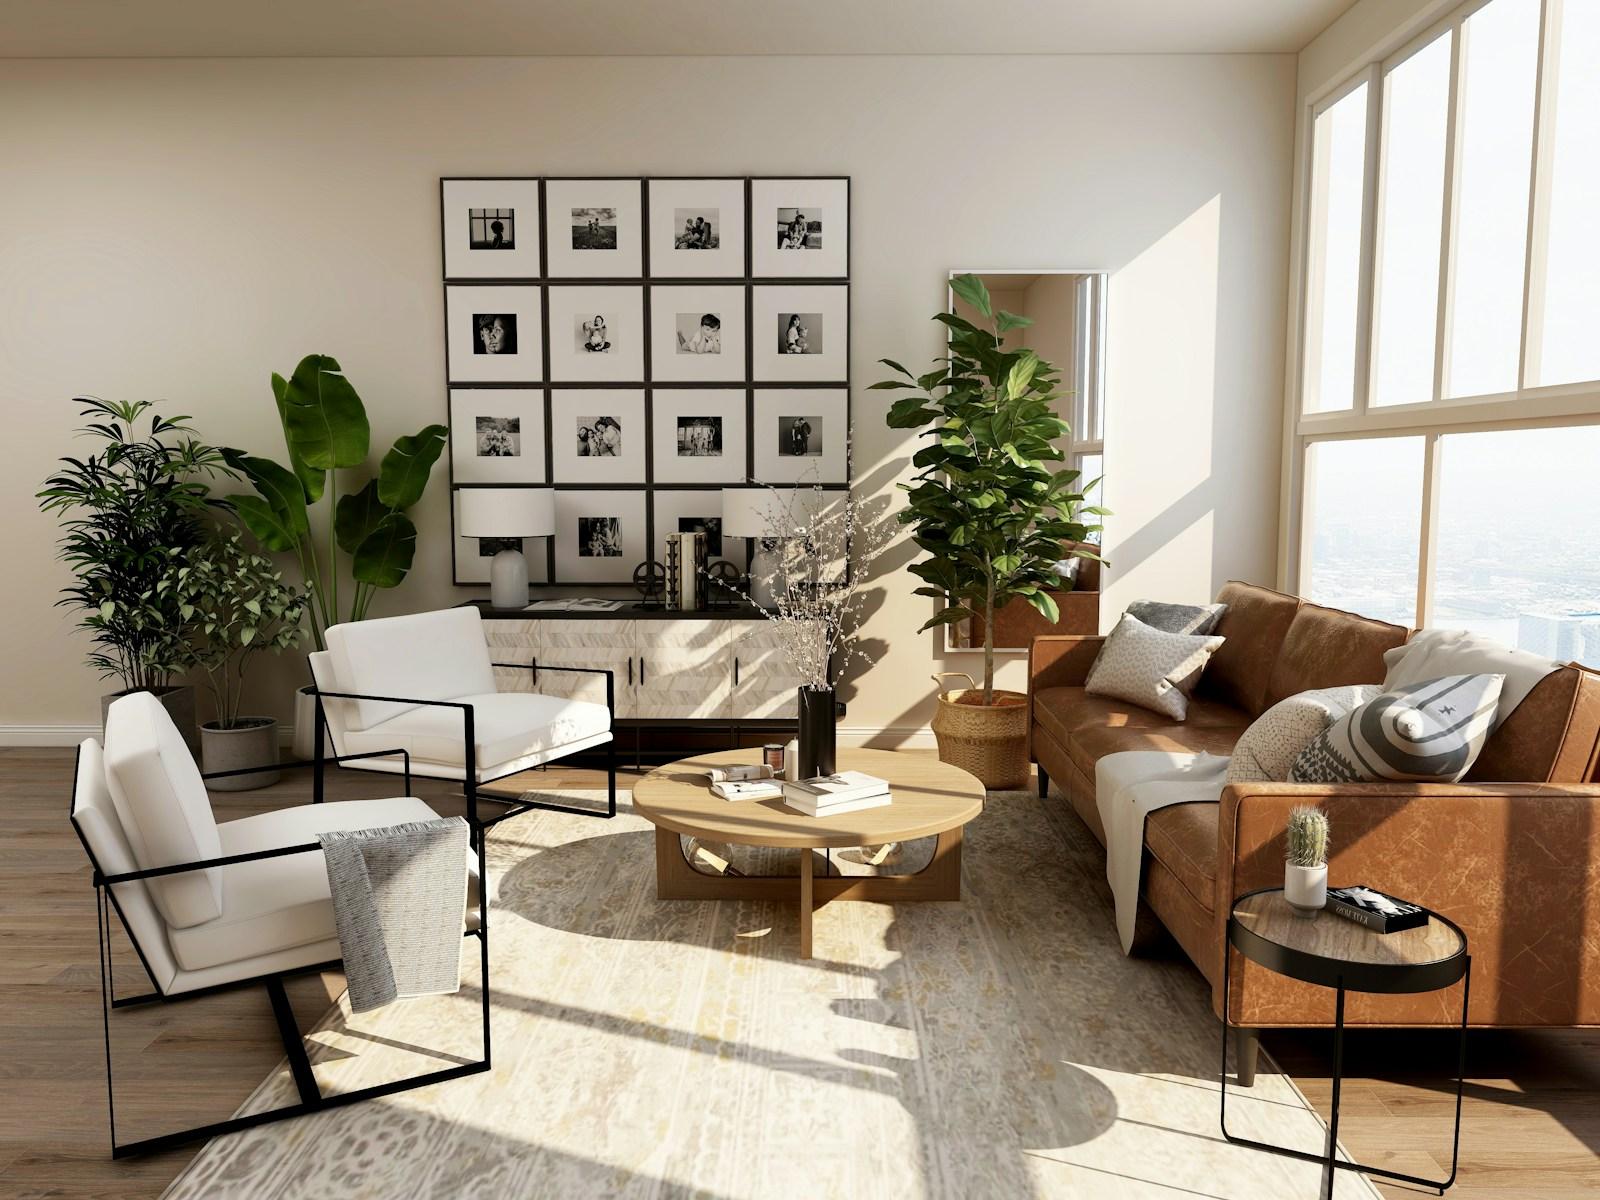
CASA ALABASTER PENTHOUSE
A 450 m² private penthouse crafted around quiet luxury and warm minimalism. Features arched portals, microcement walls, custom low-slung linen seating, and floor-to-ceiling European white oak joinery.
An editorial showcase of private residences, broadcast & podcast studios, high-performance teaching facilities, corporate office headquarters, and bespoke turnkey transformations across India.

A 450 m² private penthouse crafted around quiet luxury and warm minimalism. Features arched portals, microcement walls, custom low-slung linen seating, and floor-to-ceiling European white oak joinery.

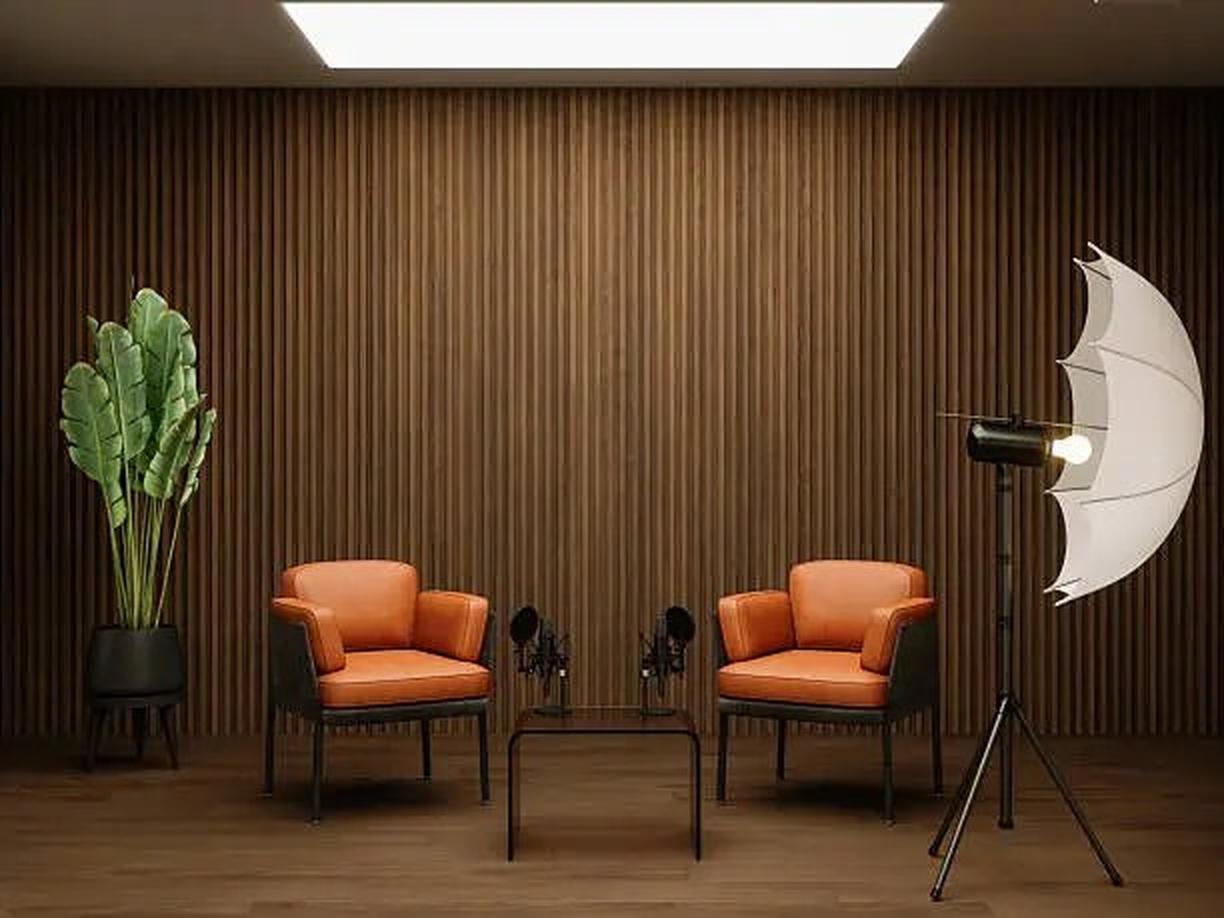
Architectural 2-host podcast interview studio engineered for 4K multicam video recording, live streaming, and episodic thought-leadership. Outfitted with floor-to-ceiling fluted acoustic timber walls (NRC 0.90), overhead architectural softbox lighting panel, twin cognac leather armchairs, and whisper-silent decoupled HVAC.

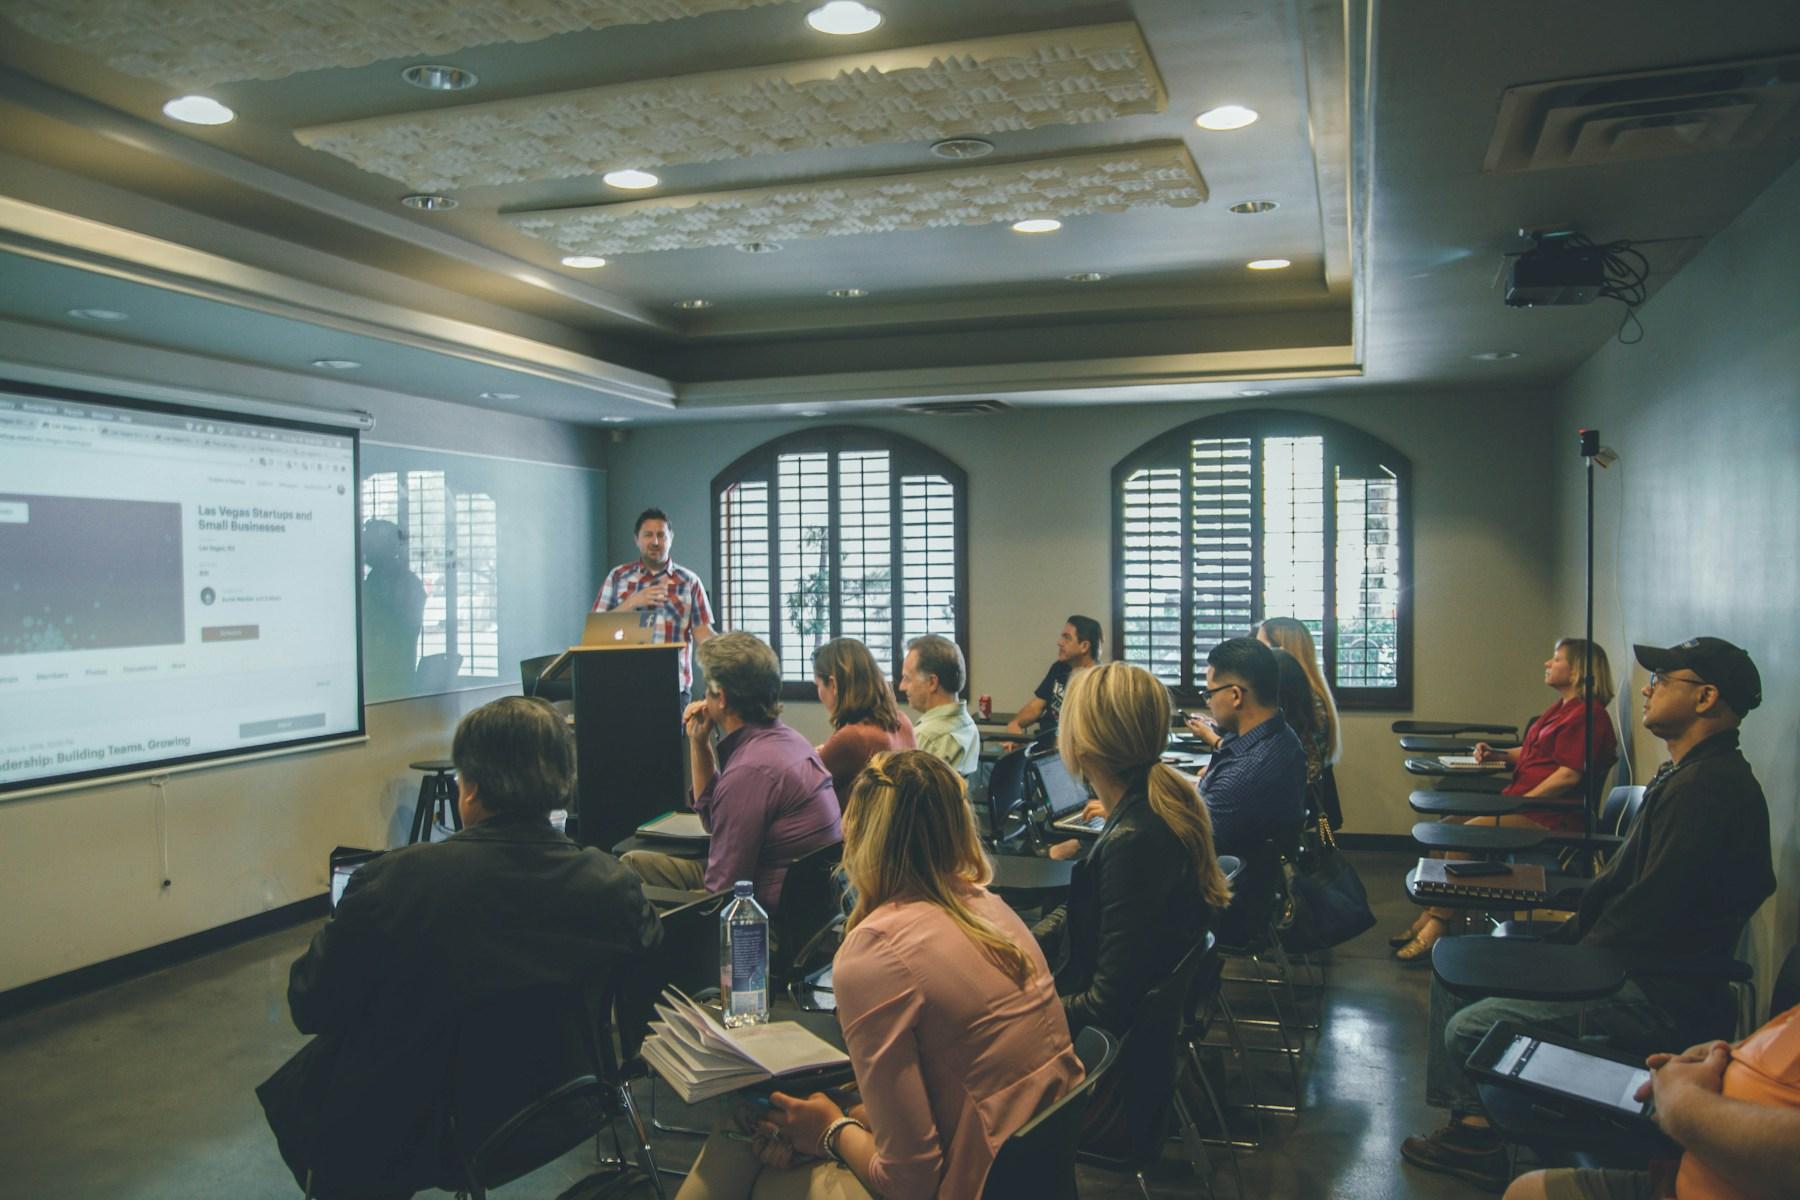
Next-generation digital lecture theater and recording studio for premier educators and edtech organizations. Features 86-inch interactive smart glass presentation screens, auto-tracking multi-camera PTZ rigs, zero-reverberation ceiling acoustic baffles, and anti-glare high-CRI 98+ studio key lighting.

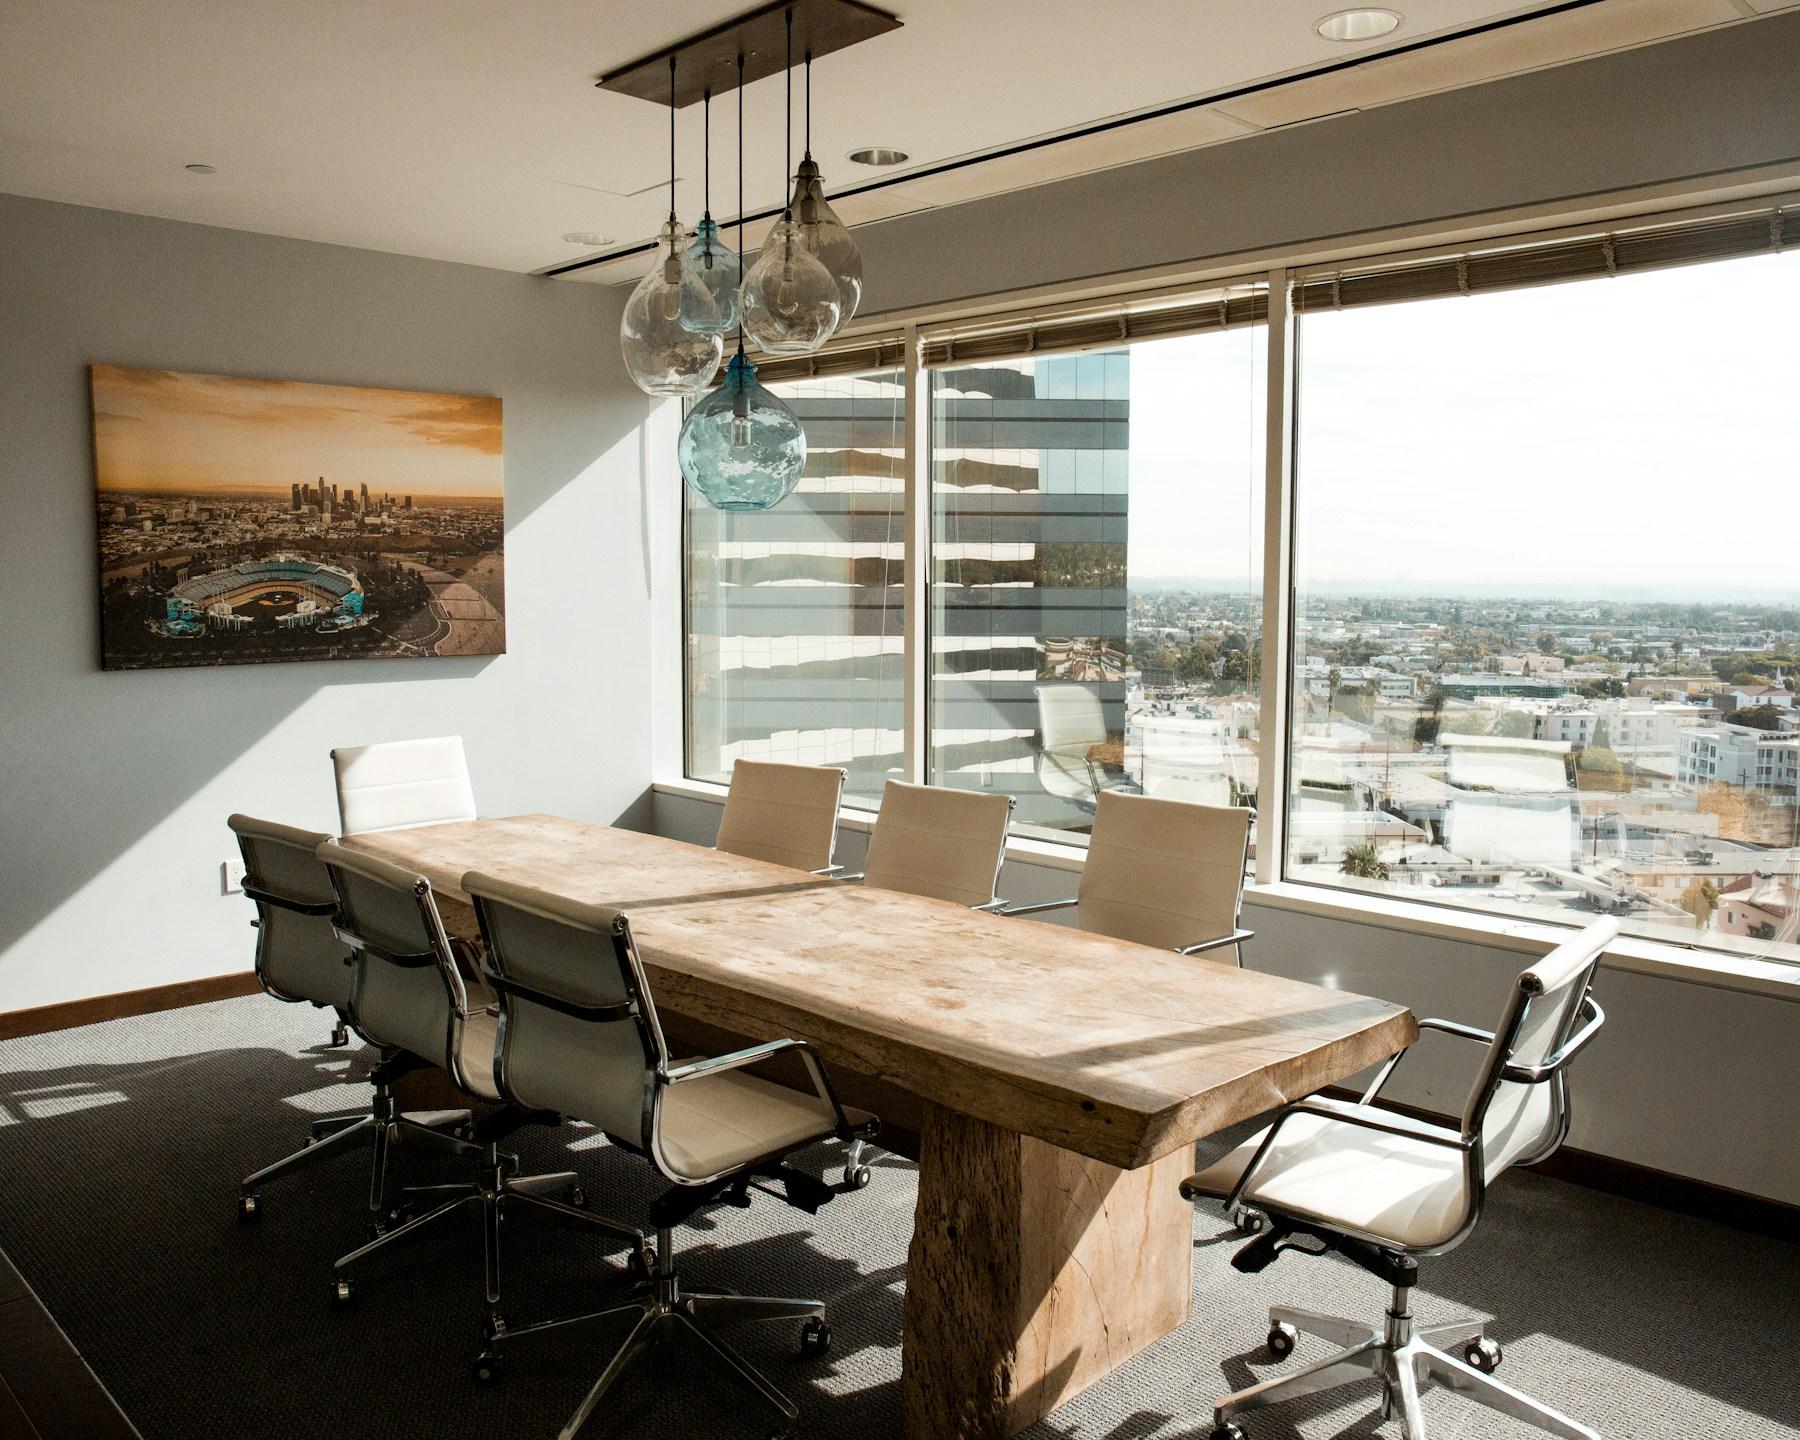
High-confidentiality executive conferencing suite featuring STC 54+ acoustic double-glazed glass partitions, monolithic 16-seat travertine conference table with motorized pop-up AV connections, and ceiling beamforming microphone arrays.

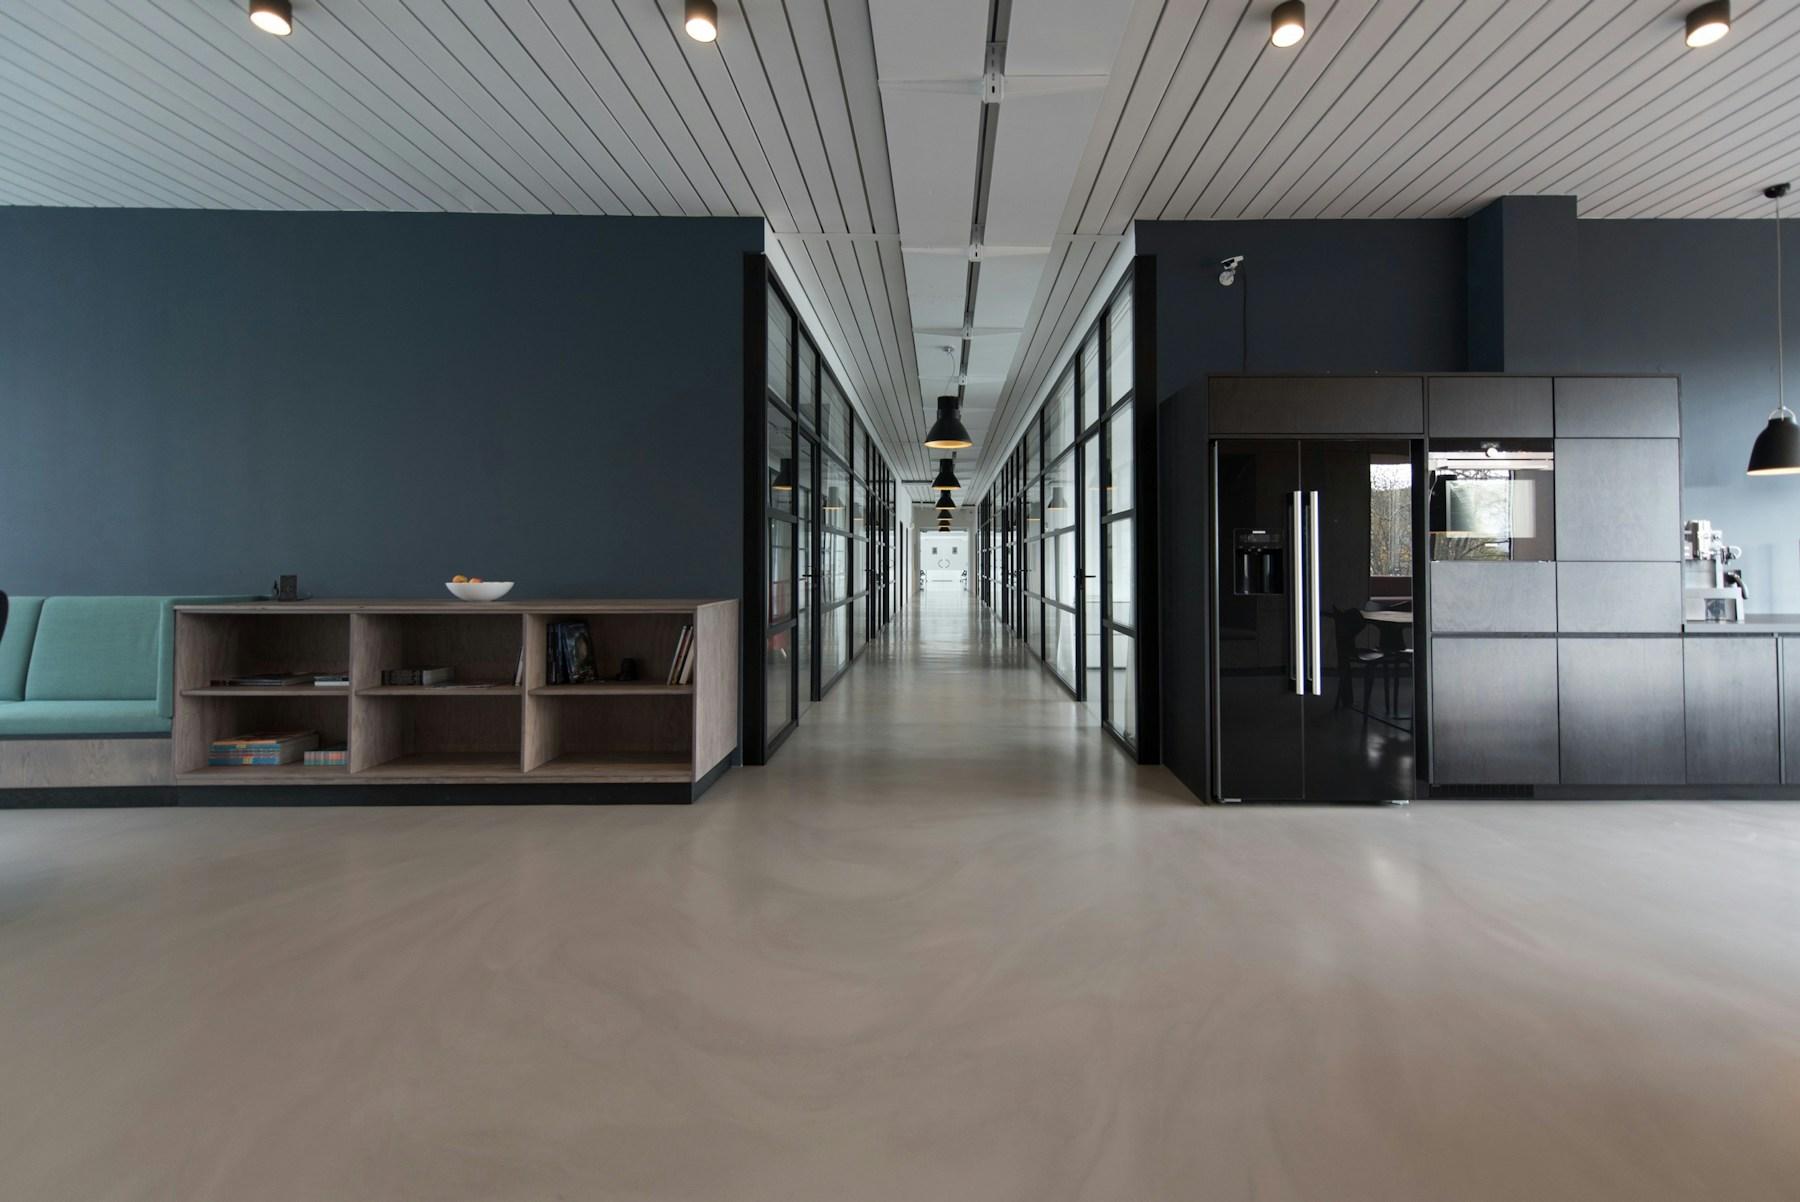
Contemporary corporate office combining open biophilic collaborative zones with focused quiet pods and executive suites. Engineered with acoustic ceiling rafts, ergonomic sit-stand workstations, and circadian lighting systems.

A sculptural culinary space centered around a 4-meter monolithic sintered stone island with waterfall edges, motorized pocket doors, and concealed secondary chef's prep area.

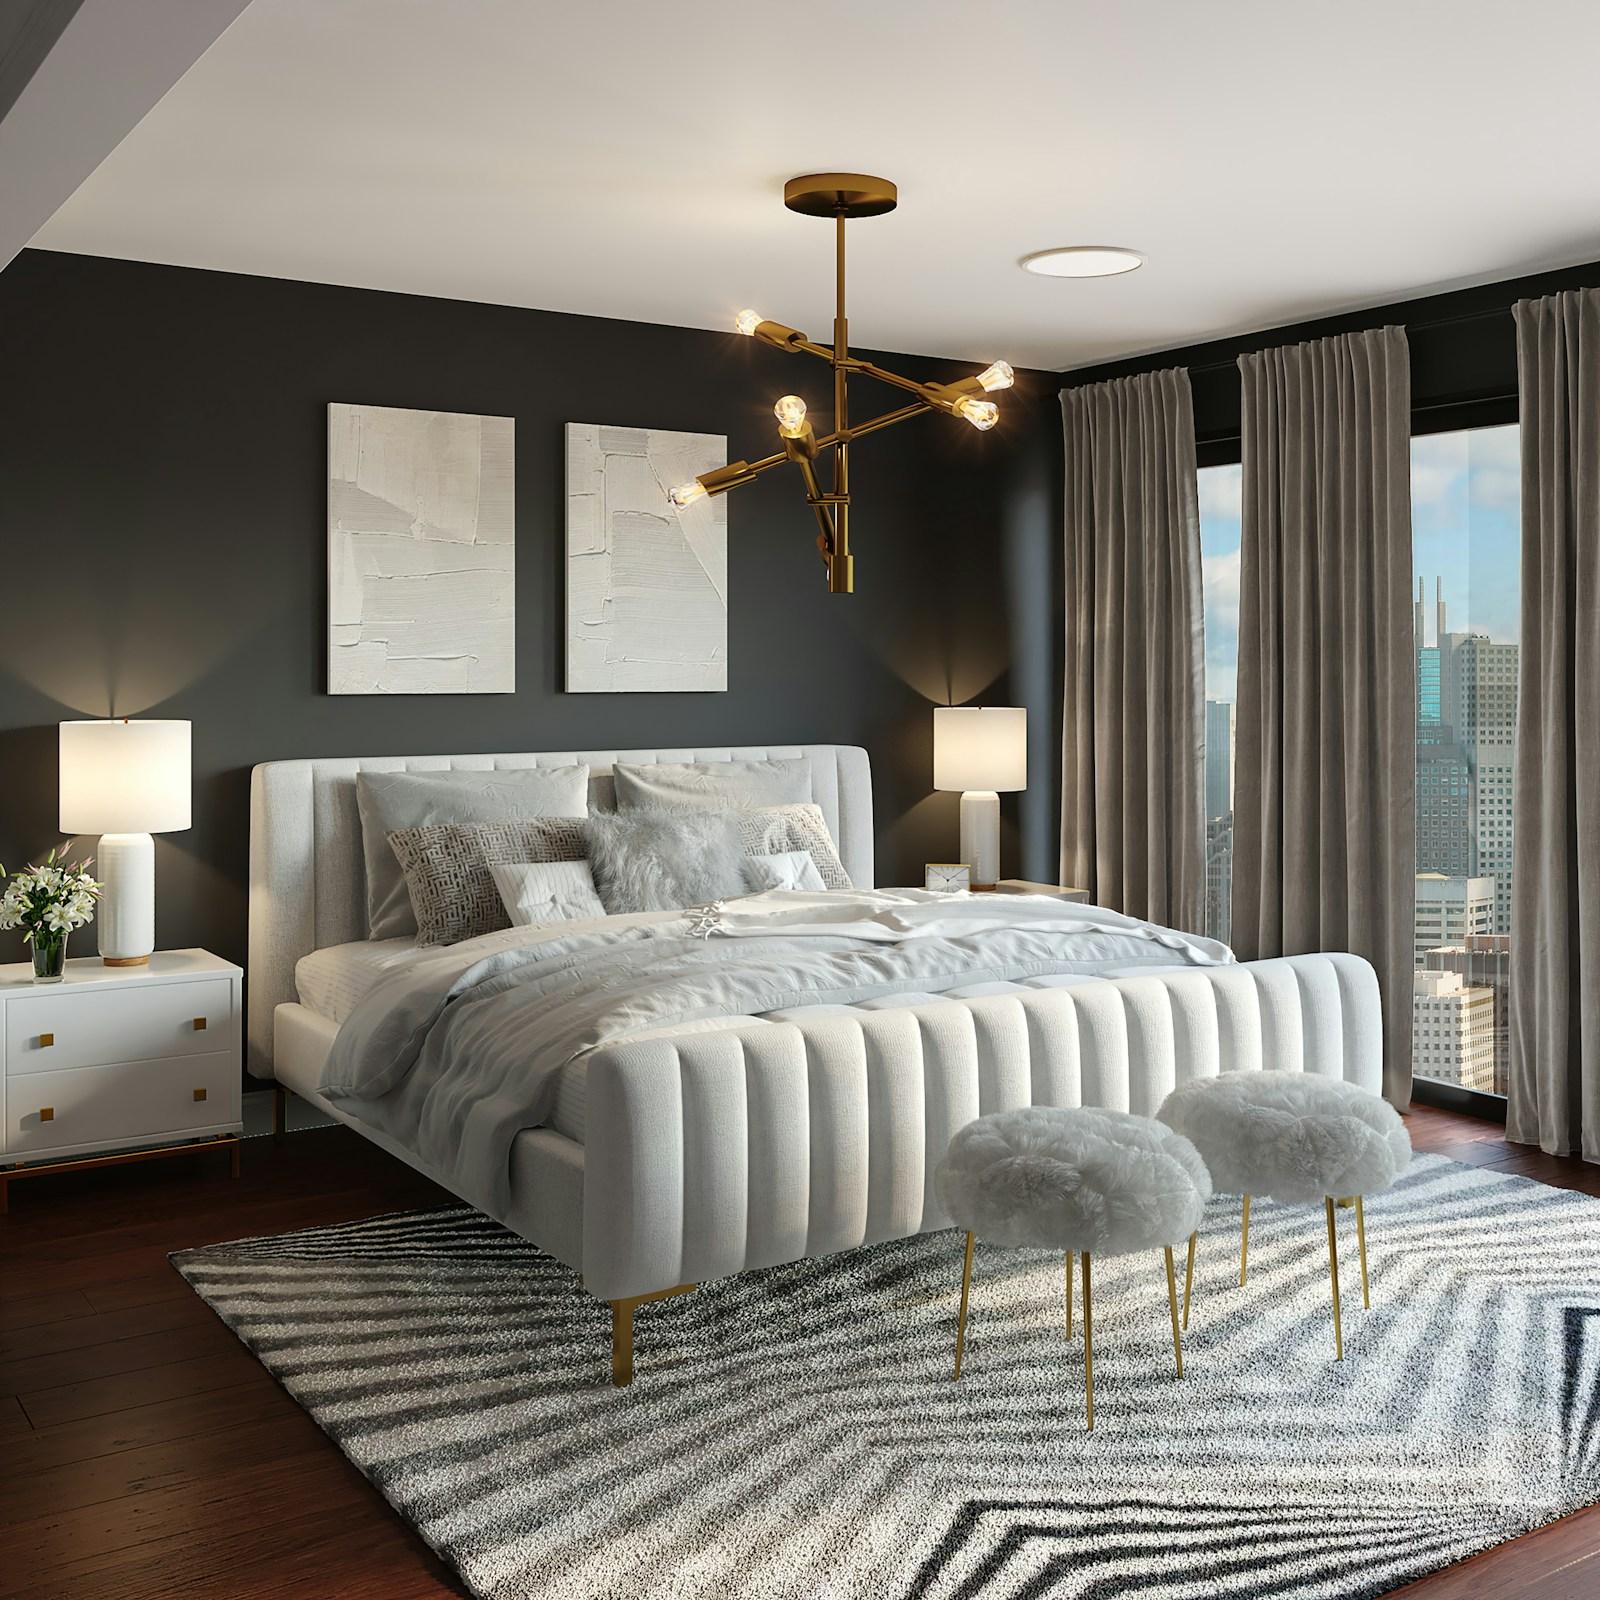
A tranquil master suite sanctuary featuring acoustic upholstered headboard walls, seamless walk-in closet in smoked glass, and an en-suite bathroom with monolithic stone plinths.

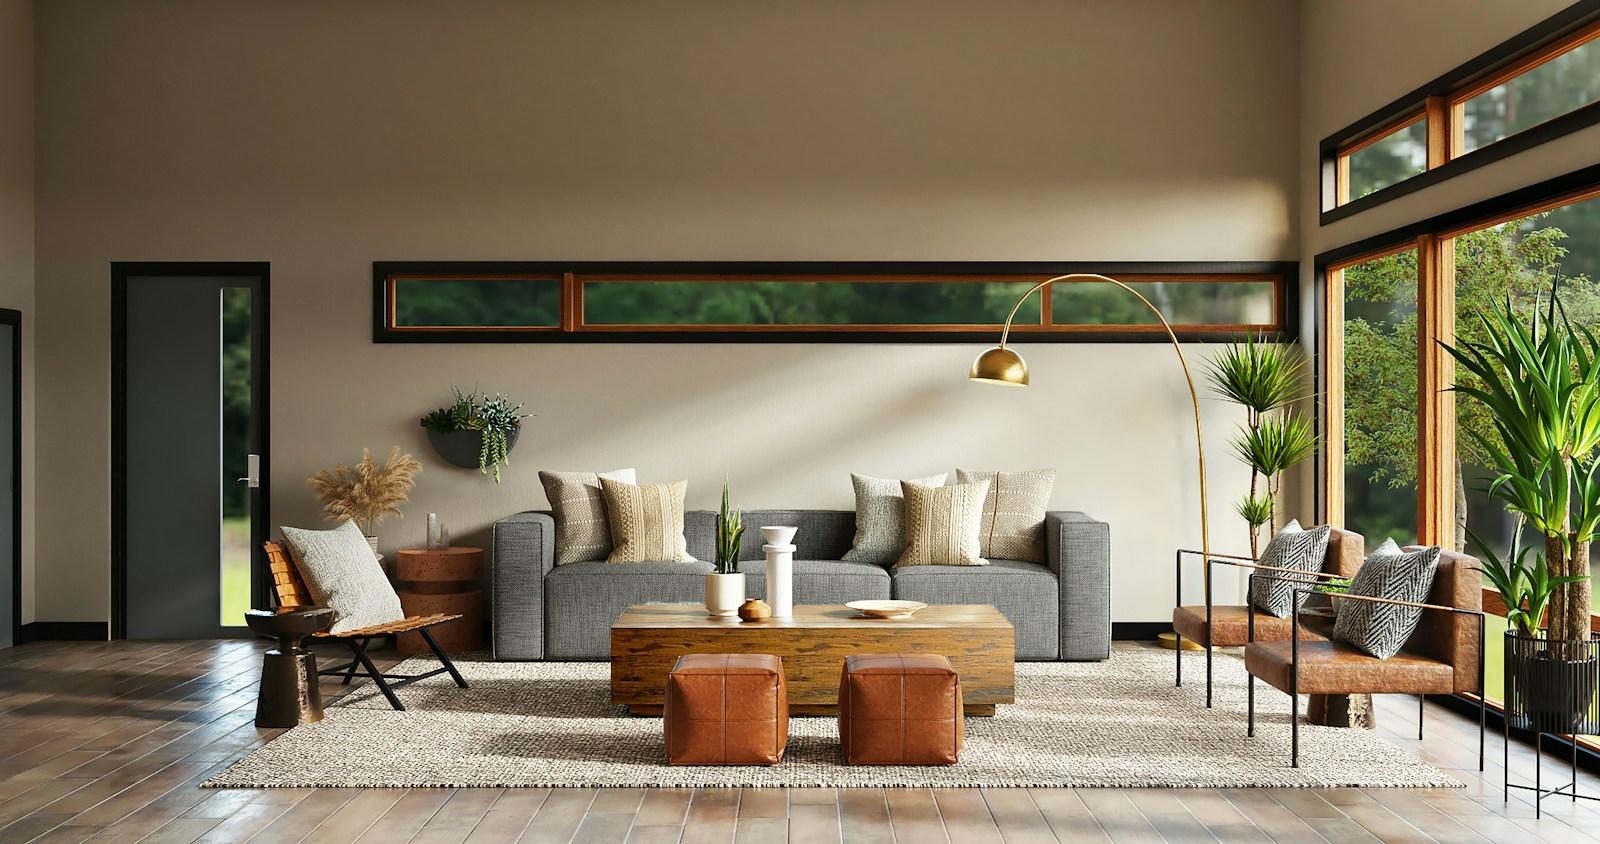
Living space designed with radical restraint. Hand-applied mineral limewash plaster, sculptural travertine coffee tables, and organic curved daybeds illuminated by soft daylight.

Full gut-renovation of a 1970s heritage villa. Retained high ceiling proportions while introducing modern structural reinforcement, Italian terrazzo flooring, and custom fluted wood paneling.
Whether an acoustic podcast studio, enterprise headquarters, or luxury private residence, we bring visionary architecture to life.